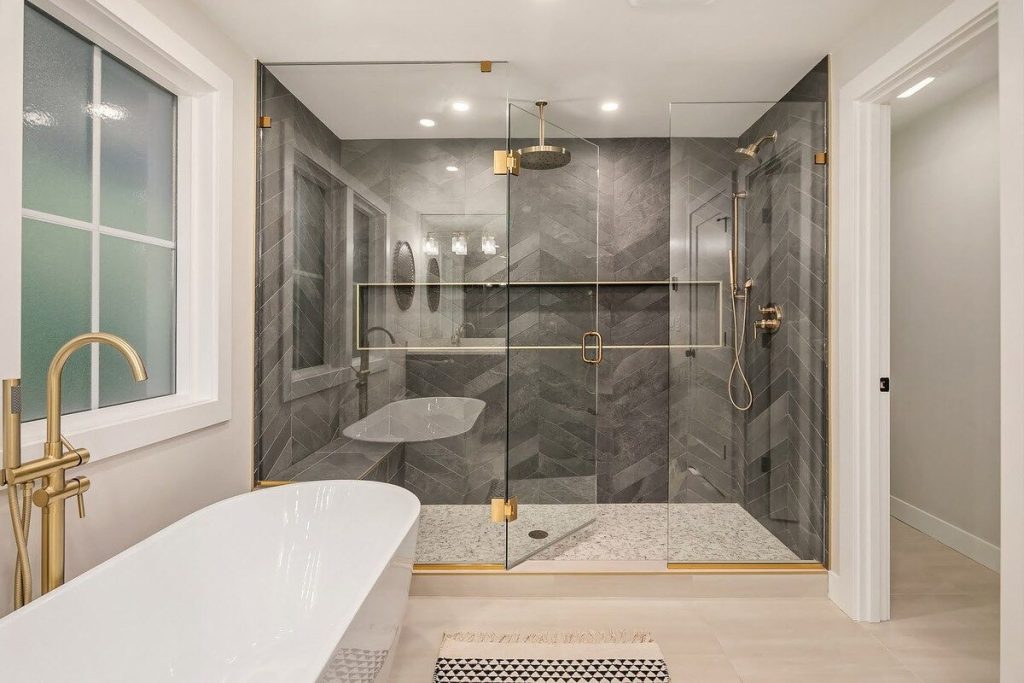
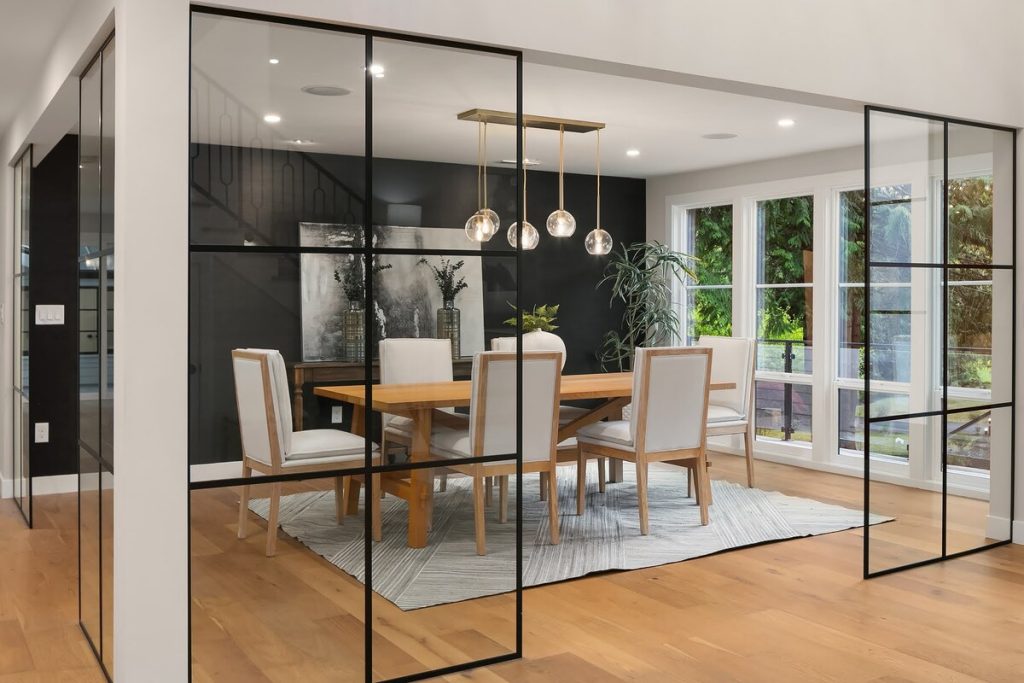
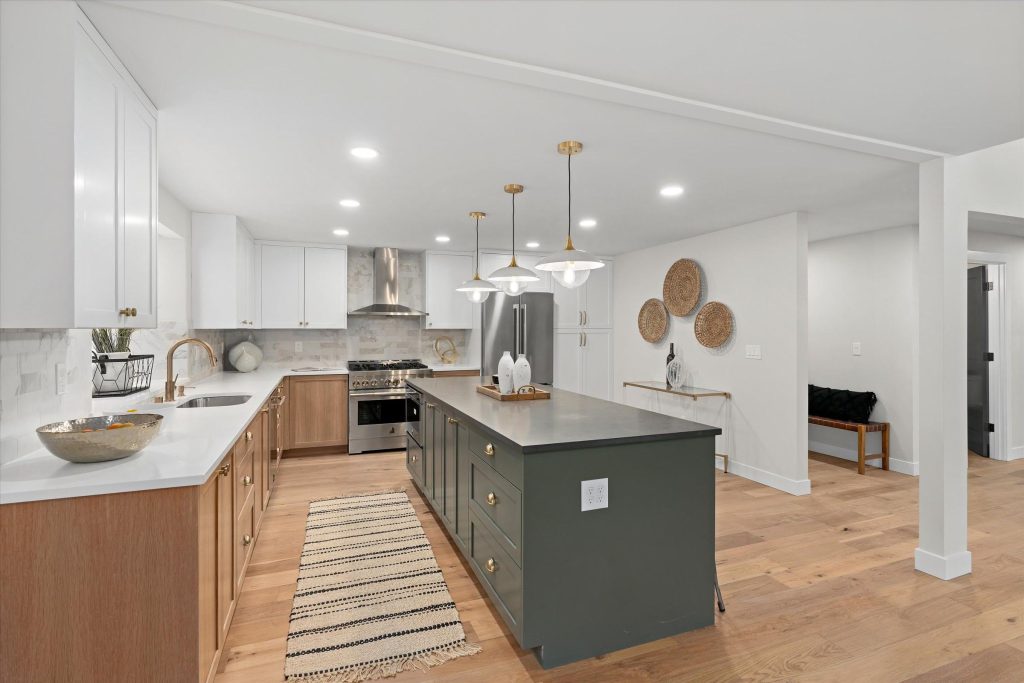
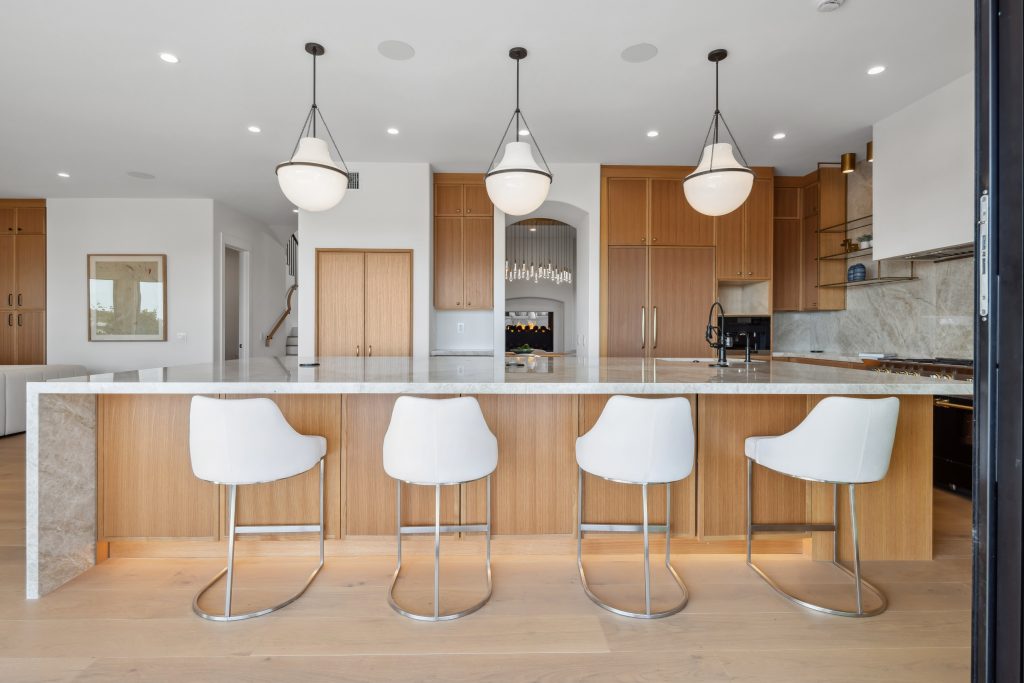
Optimize your flip’s floor plan and flow by:
- Checking comps before designing your layout
- Maximizing dead space in existing rooms
- Stacking plumbing to control renovation costs
- Staying inside structural walls when possible
- Designing for your target buyer demographic
- Creating proper flow between living spaces
Your floor plan determines whether buyers pay premium prices or walk away. The right layout maximizes value without breaking your budget. Here’s how to design floor plans that sell fast and protect your profit margins:
1. Check Comps Before Designing Your Floor Plan
Pull comparable sales before you sketch a single wall change. Your floor plan should match what sells best in your area, not what you personally prefer.
Look at recent sales in your price range and note these details:
- Where are the bedrooms located (all upstairs, spread across floors)?
- How many bathrooms do top-selling homes have?
- What’s the primary bedroom and bathroom size?
- Is the kitchen open concept or closed off?
- Does the basement have finished space and proper egress?
Data tells you what to build. I recently bought a house where I thought I could do a $100,000 cosmetic renovation.
After checking comps, I realized homes without a primary bath sold for $920,000. While, a four-bedroom, three-bath homes hit $1.1 million. That comp research added $30,000 to my budget but gained me $180,000 in sale price.
2. Maximize Dead Space in Existing Rooms
Scan your floor plan for oversized rooms that waste square footage. A bedroom that’s 15 feet wide when comps show 12-foot bedrooms gives you three feet to work with.
Reclaim that extra space to add bathrooms or closets. In one project, I had a primary bedroom that was 19 feet long. I carved out 5 feet to create a primary bath, leaving a 14-foot bedroom. But, it still hit the minimum size buyers expect. This added a bathroom without extending the home’s footprint. I didn’t have to move major plumbing lines.
Check dining rooms too. A 12-foot-wide dining room is excessive when 8 feet works perfectly. Shift that wall to expand your kitchen and create better flow.
3. Stack Plumbing to Control Renovation Costs
Keep new bathrooms close to existing plumbing stacks. The farther you run drain lines, the more you pay for trenching, materials, and labor.
Plumbing costs explode when you move fixtures across the house. I recently had to trench a basement slab and run lines 20 feet to relocate a bathroom. That added $10,000 to my plumbing budget compared to keeping it near the original stack.
When you stack bathrooms vertically on multiple floors, you use the same main lines. This cuts your plumber’s time and material costs by up to 50%.
If you must move plumbing, remember that drains need proper fall (1 inch per foot). Long runs need deeper trenches and more ceiling space.
4. Stay Inside Structural Walls When Possible
Frame new rooms inside your home’s existing structural walls. This keeps costs down because you’re using 2×4 framing instead of installing beams and posts.
Find your main load-bearing walls by looking for continuous lines running through the center of your floor plan. These walls carry the weight of your roof and upper floors. Bedrooms and hallways frame off the main structural walls.
When you must open a structural wall, negotiate beam costs carefully. A 10-foot glulam beam costs $600 to $800, not the $10,000 some contractors quote.
Labor to install that beam takes 2 framers about 5 hours at most. Know these actual costs before you accept bids.
You can also reduce beam spans by leaving a two-foot stem wall at cabinet depth. This shortens your beam by 20% and lowers both material and installation costs.
5. Design for Your Target Buyer Demographic
Match your floor plan to who’s buying in your neighborhood. Family areas need bedrooms clustered together on one floor. Parents want to stay close to their kids at night.
In urban areas with younger buyers, spreading bedrooms across floors works fine. These buyers often rent out basement units and value separation between spaces.
Check your comps to see what buyers prefer. If every home selling above your target price has the primary bedroom upstairs with 2 other bedrooms, don’t put your primary in the basement. Buyers in that neighborhood have spoken clearly about what they want.
6. Create Proper Flow Between Living Spaces
Design pathways that feel natural. Buyers shouldn’t walk through kitchens to reach family rooms. They also don’t need to cut through bonus spaces to access their primary bedroom.
Create hallways that separate public and private areas. When I design basements, I frame a hallway to bedrooms. Others would put bedroom doors directly into the bonus room. This gives families some privacy and makes the space feel more finished.
Think about outdoor access too. If you have a great backyard, make sure the main living area connects to it directly. Don’t force people to go through a laundry room or bathroom to reach their deck.
Open your front entry to the kitchen or living space so guests get a good first impression. Close off utility areas and keep the initial view clean and welcoming.
Start Designing Floor Plans with ProjectRE
At ProjectRE, I teach you how to maximize profits through smart renovation planning, accurate budgeting, and strategic design choices. Learn more at ProjectRE and start designing floor plans that sell.